
Home Our Work About Blog FAQs Contact Call (916) 533-4758
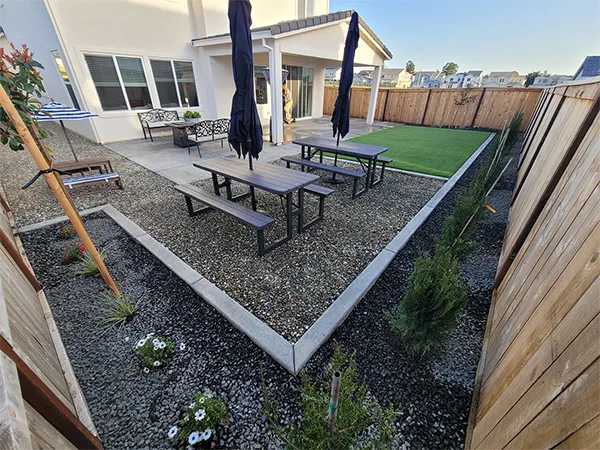
A retaining wall in Granite Bay holds back a slope and turns it into level ground you can use. We build block and poured concrete walls, and the height and load decide which one fits. Each one sits on a footing sized for the job, with drainage built in behind it. Our page on retaining wall installation shows how each part goes in, from the footing to the cap.
Granite Bay is not a city. The Census Bureau counts it as a Census-designated place, so Placer County sets the wall rules here. Before you hire a retaining wall contractor in Granite Bay, learn how the County measures a wall. Concrete, turf and the rest of our services for the area are on our Granite Bay page.
Tell us about your project — we’ll get right back to you.
Placer County's Granite Bay Community Plan covers 26 square miles. Its boundaries generally follow Sierra College Boulevard on the west and Folsom Lake on the east. Dick Cook Road and the Sacramento County line form the north and south edges. The ground rises from 180 feet near that county line to 800 feet in the north, near the lake.
The plan describes terrain that varies from nearly flat, gently rolling land to fairly steep hillsides. It notes that country roads here curve around rock outcroppings and trees. On a slope like that, one tall wall is rarely the best fit. Shorter terraced walls can step the yard down in levels, each flat enough for lawn, planting or a patio.
The plan's soils section adds a detail that matters for footings. It says the higher elevations within Granite Bay often have shallow soils and rock outcrops. A footing trench or a drain line can run into rock partway down. When that happens, the footing and the drain route get planned around what the trench shows.
The same section says soils with limits for structural loading are scattered across the plan area. Those limits can vary a lot over short distances, the plan adds. It names two ways around them: imported soil or a specially engineered design. When a wall needs an engineer, those soil questions become part of the engineer's design.
Because Granite Bay is unincorporated, walls here fall under the Placer County grading ordinance. The code bars grading anywhere in the unincorporated areas of Placer County without a grading permit. A short list of exemptions applies, and retaining walls have rules of their own.
A wall needs a grading permit when it stands over 4 feet tall. The County takes that height from the footing's base up to the top of the retained soil. That means the buried footing counts toward the total.
Any wall subject to surcharge needs the permit too, whatever its height. Surcharge is extra load above the wall: a sloped bank, a driveway, a patio, a pool deck or a structure. The wall exemption covers walls 4 feet or less with no surcharge. Cuts or fills over 4 feet deep need a grading permit as well.
When a permit applies, a wall 4 feet or taller needs engineered grading plans, per the County's permit application. The wall's engineering calculations must be signed and stamped by a licensed civil or structural engineer. Those go in with the plans. We coordinate the engineer and the County permit when your wall needs them.
Terraces take planning too, because an upper wall set close above a lower one adds load to it. The guide to retaining wall permits in Placer County on our blog goes further on height, surcharge and engineering. Across the lake, Folsom is an incorporated city with its own building guide. Our page on retaining walls in Folsom walks through those rules.
Precipitation in Granite Bay averages 25 inches a year, the Community Plan says. About 90 percent of the rain falls in the six months from November to April. Through that stretch, the ground behind a wall can stay wet and heavy. If the water has no exit, the wall holds that extra weight for months.
Every wall we build gets drainage as part of the structure. Gravel backfill goes in behind the wall, wrapped in filter fabric to keep silt out of the stone. A perforated drain pipe along the base gathers the water. The pipe ends at an outlet downhill, at a spot the water can actually reach.
The plan says runoff in Granite Bay is generally to the west. Your lot may tilt another way, so we plan the outlet around where water on your yard really goes. Higher on a long slope, French drain installation can catch surface water before it soaks the backfill.
The other six months, May through October, bring only about a tenth of the year's rain. That makes them the easier season to build a wall. Trenches stay dry, and the drain and backfill go in before the first big storm. If your wall needs engineering and a County permit, start planning early so the build lands in dry weather.
Most homes in Granite Bay are well established. Census estimates put the median year built at 1987. Nearly 8 in 10 homes went up between 1970 and 2009, and only about 7 percent in 2010 or later.
About 92 percent of homes here are single-family detached houses. About 9 in 10 occupied homes belong to the people who live there. In yards like these, walls age along with the house. A wall built decades ago may now lean or bulge, and a bare slope may be ready for terraces.
A wall that has started to lean seldom stays put if it is simply pushed back. The lasting fix is a new wall, built once the cause is found, which is most often water. If you are planning pool deck replacement, the slope beside the pool can be terraced in the same project. A wall that holds up a pool deck, patio or driveway needs the County permit at any height.
Lots get bigger toward the north. There, the Community Plan's Rural Estate district has a 4.6 to 20 acre minimum. Rural Residential has a 2.3 to 4.6 acre minimum. A wall on land that size can run long, and equipment may need a clear path from the street.
When the whole yard is changing, we fold the walls into a full backyard remodel. The wall and its drain go in before any turf, sod or planting. We start at your yard with a free on-site walk-through, and the price follows in writing. When you are ready, book your free estimate.
Granite Bay ZIP codes served: 95746.
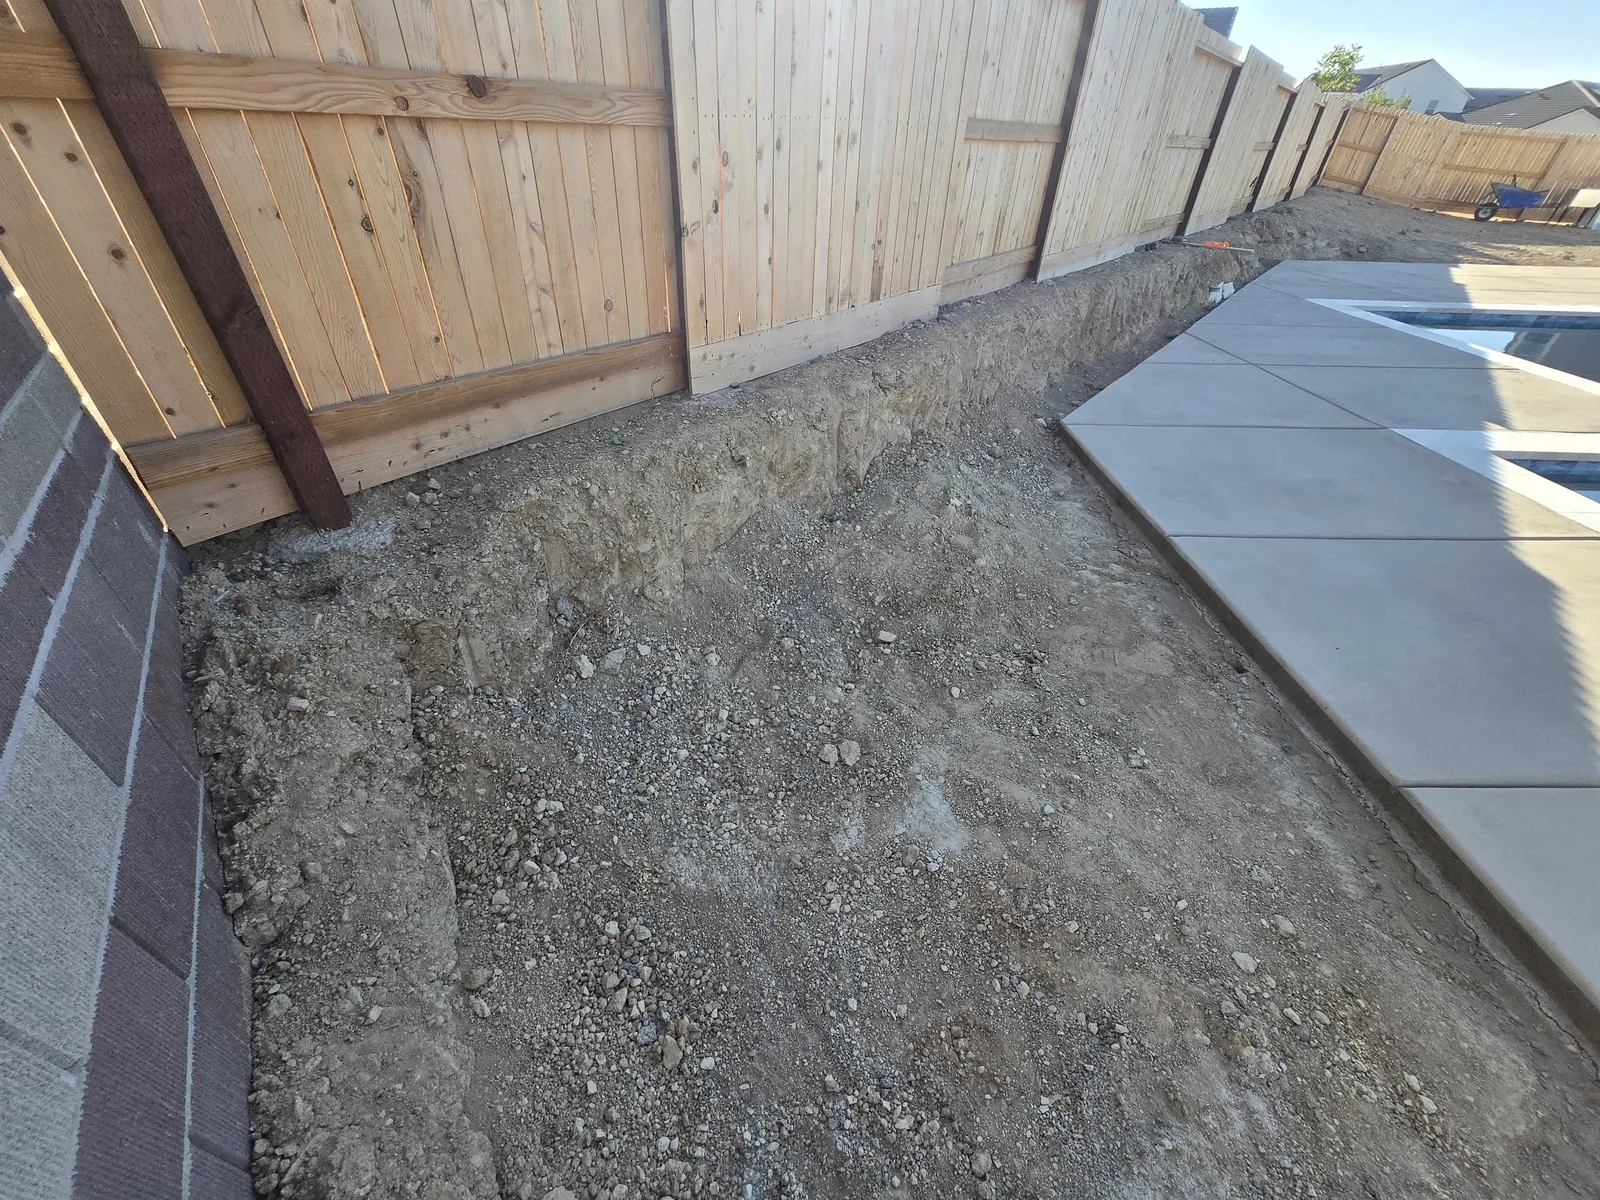
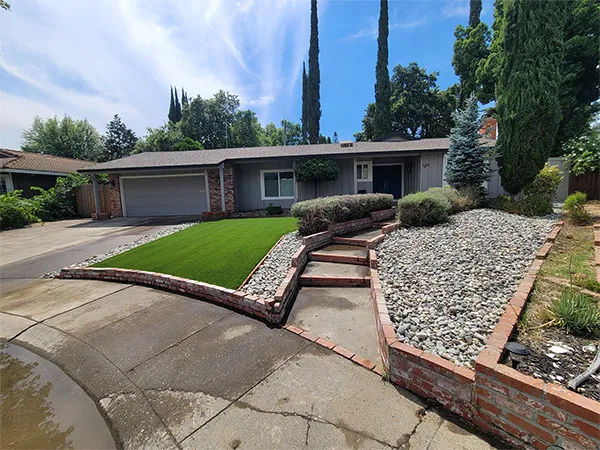
Free, no-obligation estimates in Granite Bay and across Roseville, Rocklin, Lincoln and the Placer County corridor.
(916) 533-4758From the first look at the site to the final walk-through, here is exactly how it goes.
We look at the space in person: grades, drainage, access, what comes out and what goes in. You talk directly with the people who will build it, not a salesman.
You get a clear written price for the full scope (concrete, walls, turf, irrigation, the whole build) with finish options laid out so you can decide what fits the budget.
Proper base prep, forms, reinforcement and drainage before anything gets poured or planted. The crew shows up when we say, keeps the site clean, and communicates every step.
We walk the finished project together: finishes, cleanup, care instructions for new concrete and turf. Done means you have looked at every part of it and said so.
What Granite Bay homeowners ask us most about retaining walls. Don't see yours? Give us a call and ask.
Straight from the Roseville-area homeowners we have built for.
We used RMR for a pretty large project. Full back yard patio of concrete, raised stamped slab with pergola, turf with concrete steps, retaining wall on the side, front patio all in concrete, a lot of rock and a ton of plants and a tree. They did an absolutely amazing job and more importantly, everything was done correctly.Google review · June 17, 2026
Jose and his team just completed a whole backyard for us — and did a great job. They consistently showed up when they said they would, were fairly priced, and did exactly what we asked for with great communication. A member of Jose’s team even smoothed a little patch of our newly poured concrete so our kids could make handprints.Google review · April 2, 2026
Jose and his team are incredible! They’re easy to communicate with, and gets the job done efficiently. We hired them for our entire landscaping project and they are fairly priced. We did concrete, decorative rock, irrigation drip system, sprinklers, grass and he even planted trees & plants for us! Highly recommend.Google review · May 8, 2026
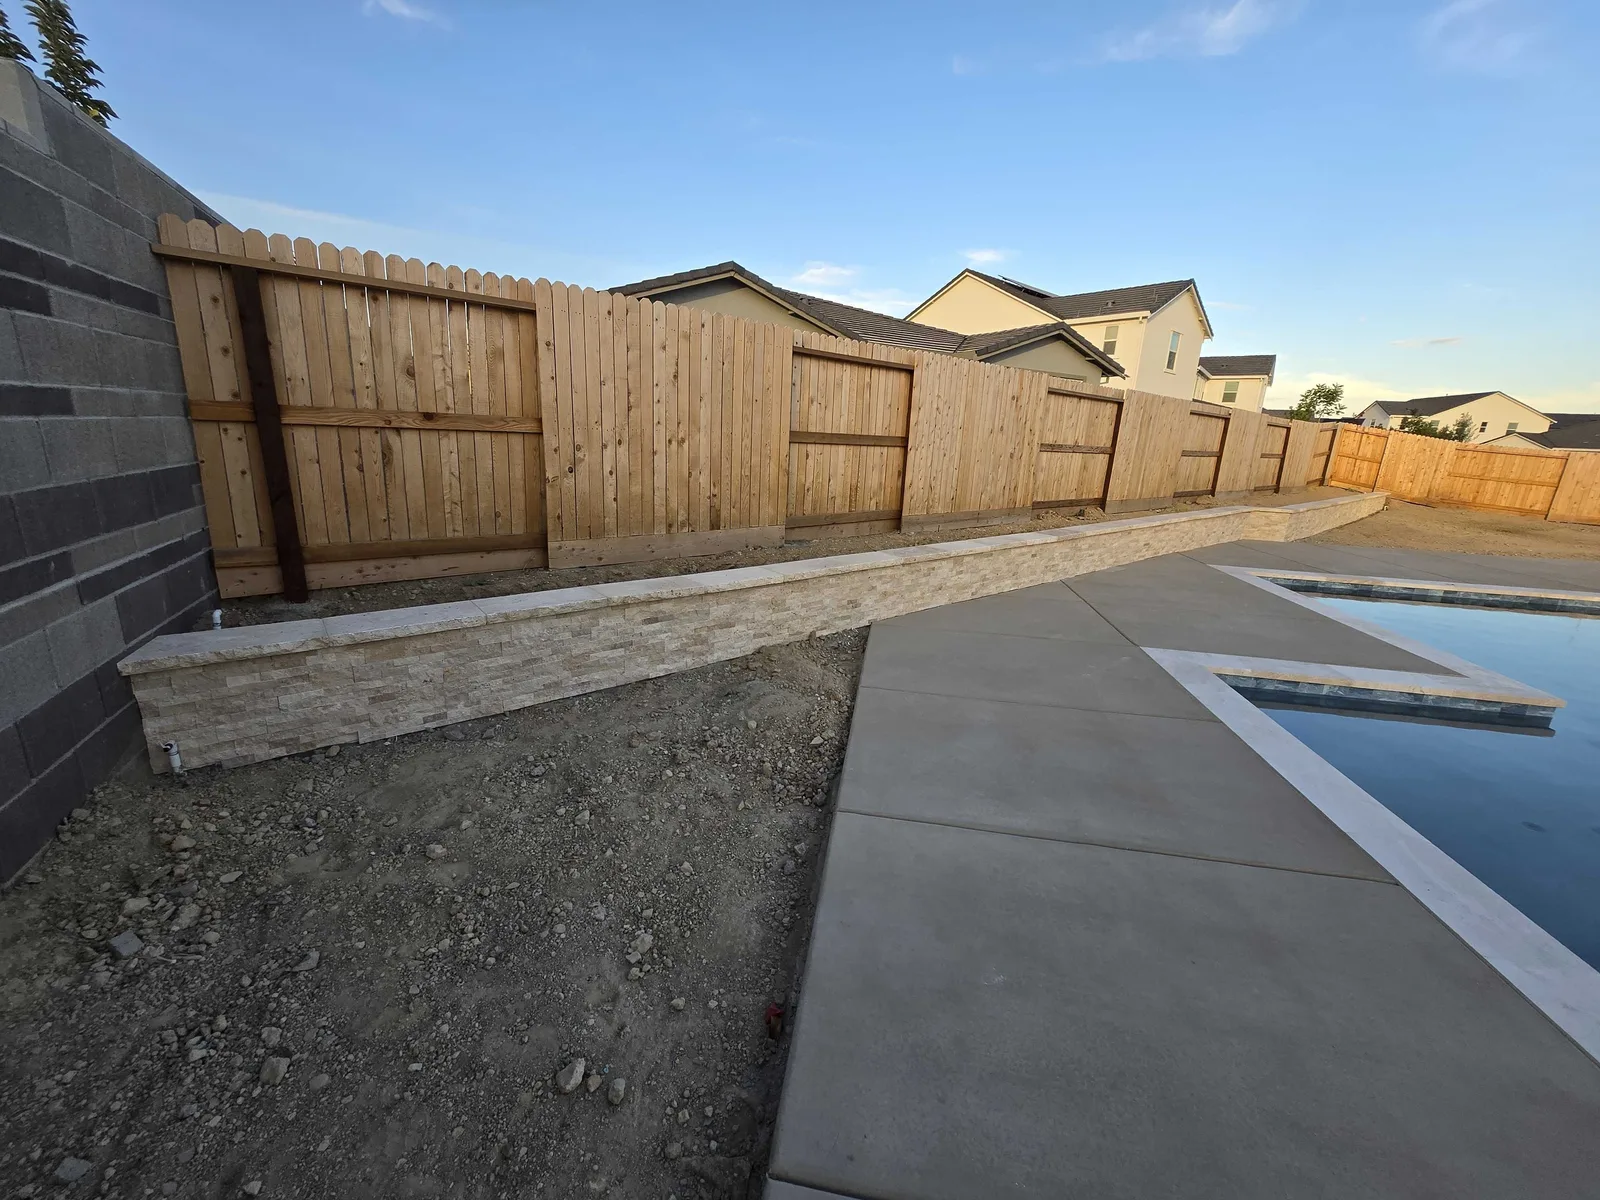
Retaining wall pricing for the Sacramento region - 2026 ranges by material, why the four-foot height line changes everything, and the drainage line-item you should never let a bid skip.
Read more →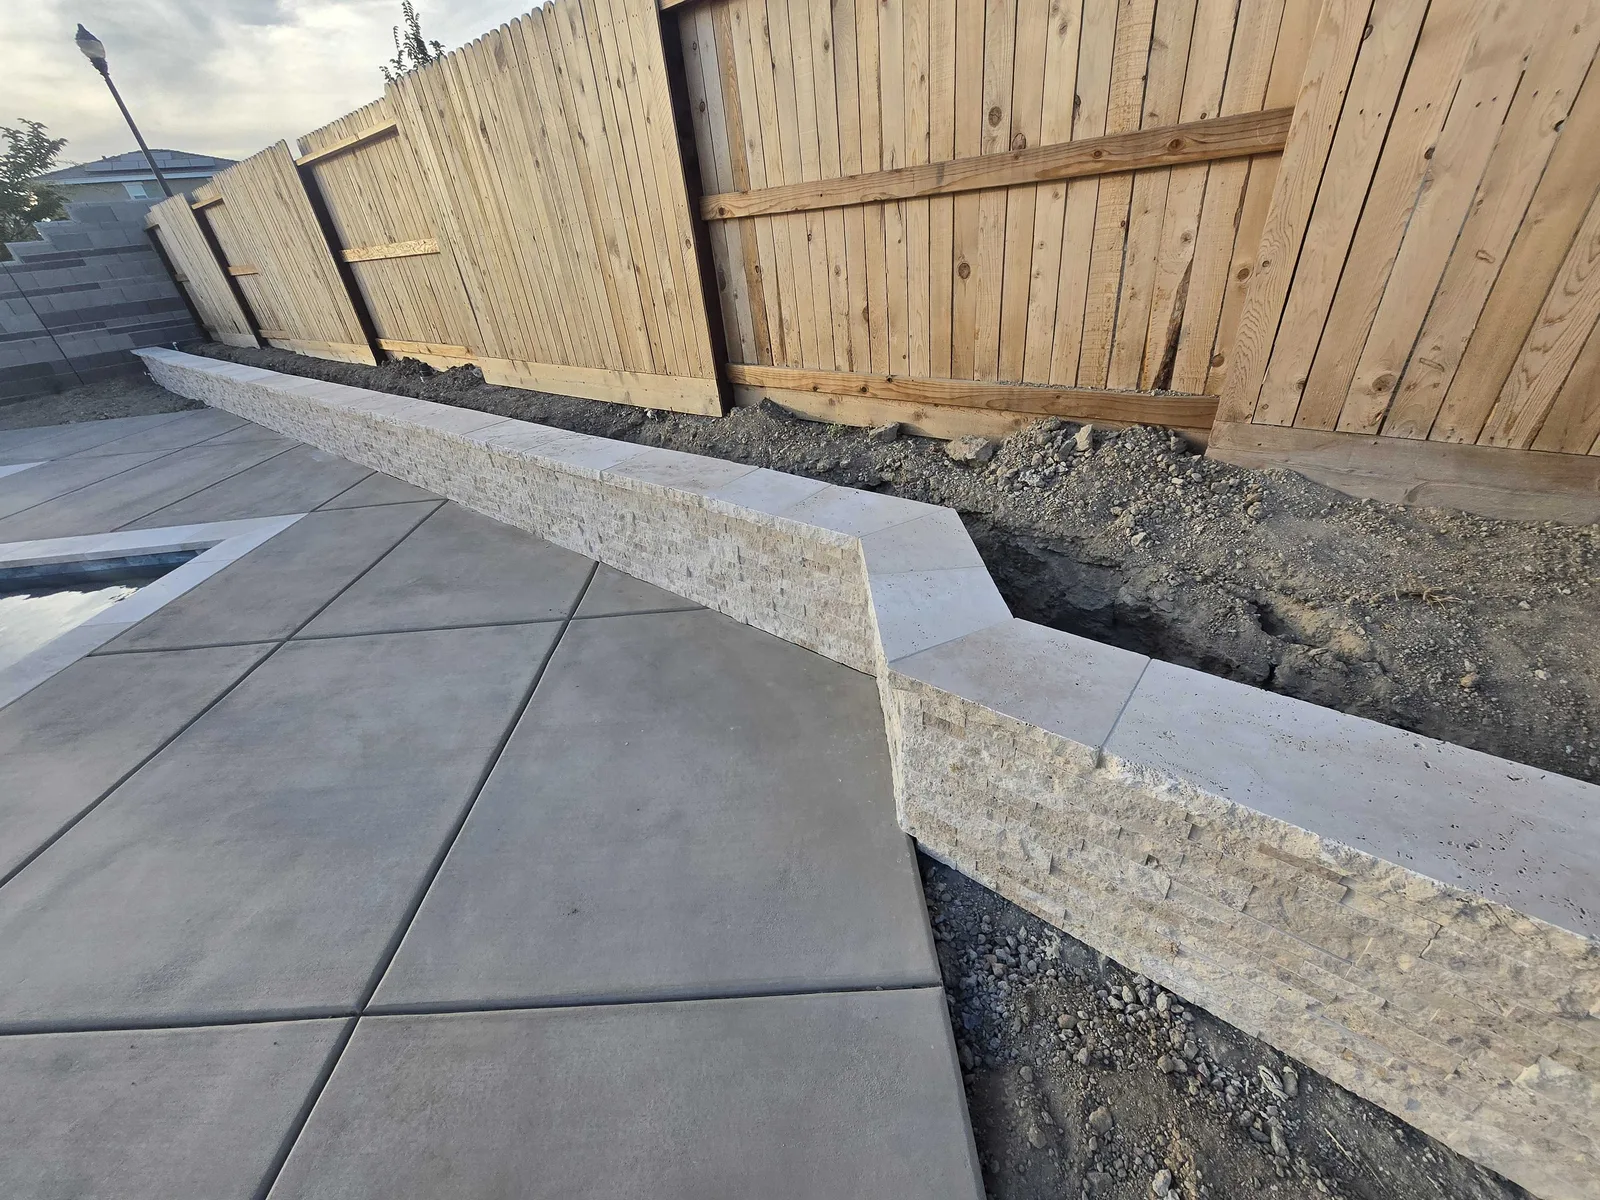
The height rules of thumb, why drainage is the whole game, and how to fix a leaning wall - a homeowner guide for Roseville, Rocklin and Lincoln slopes.
Read more →Concrete, turf, walls, irrigation and planting built by the same team, so materials meet cleanly, the schedule holds, and one builder stays accountable from dirt to done.
A licensed California contractor, CSLB #1088628, based in Roseville and building across Rocklin, Lincoln and the Placer County corridor.
Triple-digit summers and wet winters are the design brief here: turf that stays green in August, drainage that moves winter rain, and concrete poured on base prep that will not settle.
Site walk first, written quote second, work that matches it third. Our reviews say it plainly: showed up when they said, fair price, everything done correctly.
A driveway past its best, a dirt backyard waiting for a plan, or a slope that needs a wall? Call or send the form and we will walk the project with you and hand you a straight written quote.
Tell us about your project — we’ll get right back to you.